
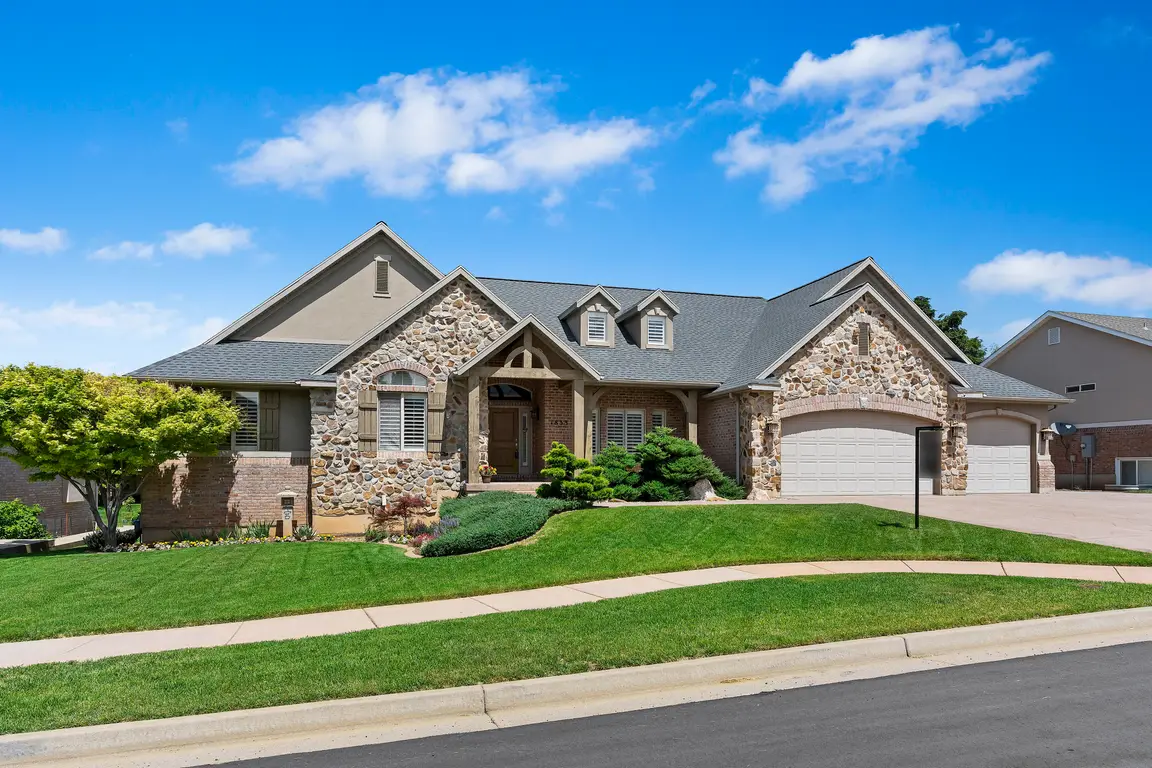
145 N VISTA DR
Kaysville, UT 84037
$1,195,000
Beds:
6
Baths:
3
| 1
Sq. Ft.:
4,603
Type:
House
Listing #2187317
Welcome to the highly sought-after Mountain Vistas community, where space, comfort, and an exceptional location come together. This beautifully maintained home puts you minutes from upscale shopping, scenic walking and biking trails, community parks, and convenient freeway access-all while offering an easy commute to Hill Air Force Base and quick access to Utah's world-class skiing and outdoor recreation. Featuring 6 spacious bedrooms and 4 bathrooms with a fully finished basement, this home offers plenty of room for everyday living, entertaining, guests, or a home office. Vaulted ceilings enhance the main living areas, creating an open, bright, and welcoming atmosphere. Recent improvements include fresh interior and exterior paint, an ultra-high-efficiency two-stage furnace, newer water heater, custom-installed induction cooktop, a large backyard deck, updated landscaping, and additional garage storage. The fully finished basement provides even more flexible living and entertaining space, and the pool table is negotiable. Meticulously maintained and truly move-in ready, this home offers a wonderful opportunity to enjoy the space, amenities, and lifestyle of the Mount Vistas community. OWNER/AGENT. Square footage figures are provided as a courtesy estimate only and were obtained from county records. Buyer is advised to obtain an independent measurement.
Property Features
County:
Davis
MLS Area:
Kaysville; Fruit Heights; Layton
Cross Street:
0
Subdivision:
MOUNTAIN VISTAS
Total Rooms:
10
Interior:
Bar: Wet, Bath: Sep. Tub/Shower, Closet: Walk-In, Great Room, Kitchen: Updated, Oven: Double, Oven: Wall, Vaulted Ceilings, Granite Countertops, Theater Room
Full Baths:
3
1/2 Baths:
1
Association Amenities:
Biking Trails, Hiking Trails, Pets Permitted, Picnic Area, Playground
Heating:
Forced Air, Gas: Central
Cooling:
Central Air
Floors:
Carpet, Tile
Laundry:
Electric Dryer Hookup
Additional Equipment:
Storage Shed(s), Window Coverings, Projector
Appliances:
Ceiling Fan, Microwave, Range Hood, Refrigerator, Water Softener Owned
Basement Description:
Full
Windows/Doors Description:
Blinds; Blinds
Style:
Rambler/Ranch
Exterior Features:
Deck; Covered, Double Pane Windows, Lighting, Patio: Covered
Construction:
Clapboard/Masonite, Stucco
Roof:
Asphalt
Water Source:
Culinary, Secondary
Septic or Sewer:
Sewer: Connected
Utilities:
Natural Gas Connected, Electricity Connected, Sewer Connected, Water Connected
Parking Description:
Attached, Opener, Workbench
Has Garage:
Yes
Garage Spaces:
3
Parking Spaces:
3
Vegetation:
Fruit Trees, Landscaping:
Patio / Deck Description:
Covered
Lot Description:
Fenced: Full, Secluded, Sidewalks, Sprinkler: Auto-Full, View: Mountain, Drip Irrigation: Auto-Part
Topography:
Fenced: Full, Secluded Yard, Sidewalks, Sprinkler: Auto-Full, Terrain, Flat, View: Mountain, Drip Irrigation: Auto-Part
Lot Size in Acres:
0.34
Lot Size in Sq. Ft.:
14,810
Dimensions:
0.0x0.0x0.0
Present Use:
Single Family
Zoning:
Single-Family
Condition:
Blt./Standing
Construction Status:
Blt./Standing
Outdoor:
Deck; Covered, Double Pane Windows, Lighting, Patio:
Has View:
Yes
View Description:
Mountain(s)
Inclusions:
Ceiling Fan, Microwave, Range, Range Hood, Refrigerator, Storage Shed(s), Water Softener: Own, Window Coverings, Projector
School District:
Davis
Elementary School:
Kay's Creek
Middle School:
Shoreline Jr High
High School:
Davis
Property Type:
SFR
Property SubType:
Single Family Residence
Year Built:
2007
Status:
Active
HOA Fee:
$48
HOA Frequency:
Monthly
Tax Amount:
$4,700
Days on Market:
7
$ per month
Year Fixed. % Interest Rate.
| Principal + Interest: | $ |
| Monthly Tax: | $ |
| Monthly Insurance: | $ |
Listing Courtesy of : Equity Real Estate (Select), 801-589-5800
Information deemed reliable but not guaranteed accurate. Buyer to verify all information.
The multiple listing information is provided by Wasatch Front Regional Multiple Listing Service, Inc. from a copyrighted compilation of listings. The compilation of listings and each individual listing are © 2026 Wasatch Front Regional Multiple Listing Service, Inc., All Rights Reserved. The information provided is for consumers' personal, non-commercial use and may not be used for any purpose other than to identify prospective properties consumers may be interested in purchasing. By using this compilation, you agree to its Terms of Use.
WFR-UtahRealEstate data last updated at October 1, 2026, 11:55 AM MT
Real Estate IDX
Powered by iHomefinder